Cappella Embassy 雅益轩 · Ampang Hilir — Home
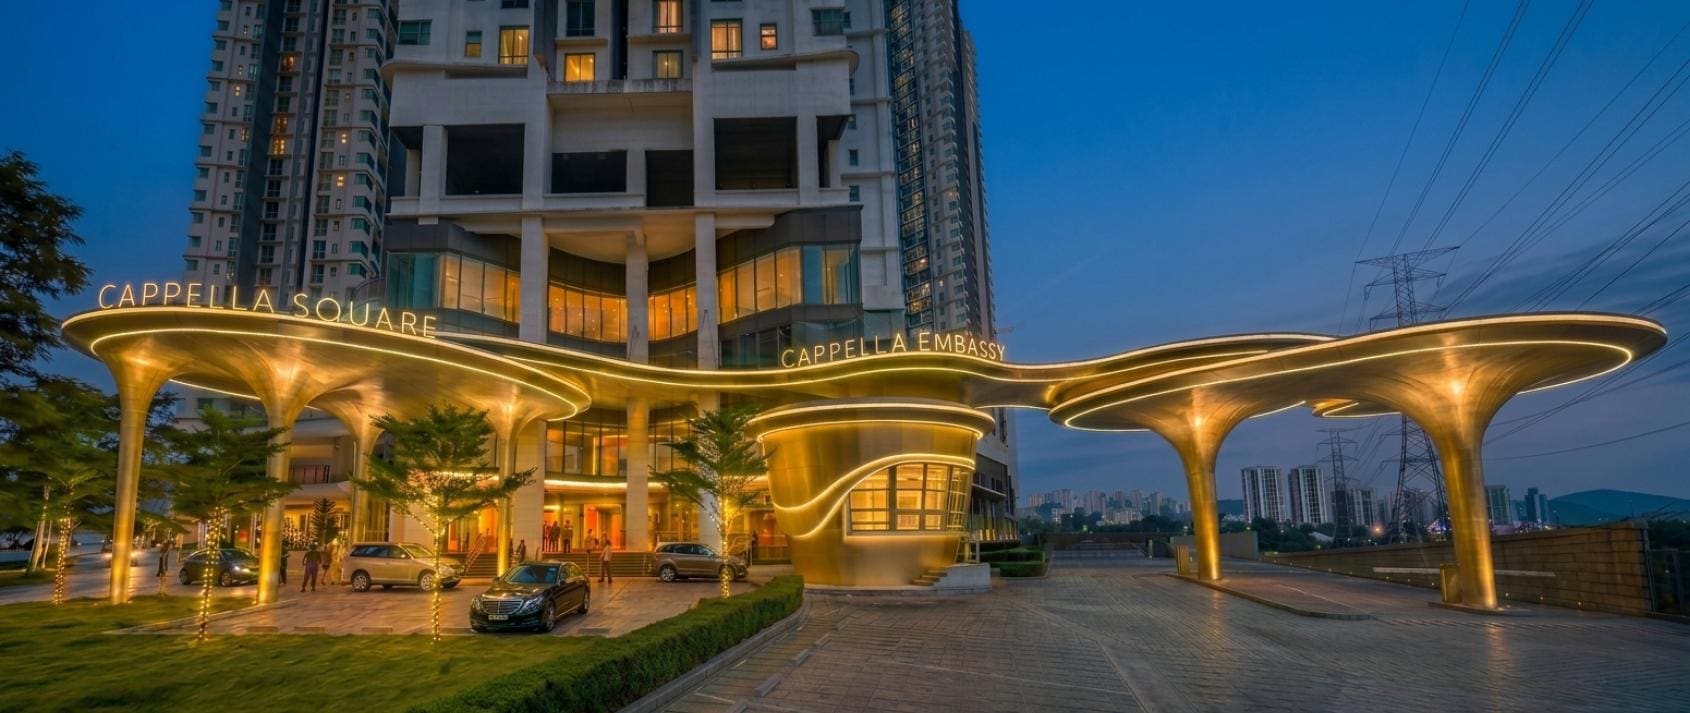
Illuminated Cappella Embassy and Cappella Square entrance canopies on Jalan Ampang at night — photograph

Gallery

Cappella Embassy Photo Gallery

Show units, facilities and grounds — every image labelled as a photograph or an artist's impression.

Type C living room at sunset — Show unit photograph
Type C living area at dusk — Show unit photograph
Type C living and dining — Show unit photograph
Type C dining room — Show unit photograph
Type C dry kitchen — Show unit photograph
Type C master bedroom — Show unit photograph
Type C bedroom — Show unit photograph
Type C bathroom — Show unit photograph
Type D2 living and dining — Show unit photograph
Type D2 living room at dusk — Show unit photograph
Type D2 living and kitchen — Show unit photograph
Type D2 dry kitchen — Show unit photograph
Type D2 master bedroom — Show unit photograph
Type D2 second bedroom as a study — Show unit photograph
Type D2 walk-in closet — Show unit photograph
Type D2 bathroom — Show unit photograph
An actual Type C unit, vacant-possession condition — Photograph
An actual Type D1 unit, vacant-possession condition — Photograph
The poolside pavilion — Artist's impression
The pool deck — Artist's impression
The pool — Photograph
The gymnasium — Artist's impression
The gymnasium as built — Photograph
The Sky Bar, Block E Level 38A — Artist's impression
The sky terrace — Artist's impression
The Block E sky deck — Photograph
The gaming room — Artist's impression
Golf simulators — Artist's impression
Badminton courts — Artist's impression
The indoor courts as built — Photograph
Squash courts — Artist's impression
The multipurpose hall — Artist's impression
The theatre room — Artist's impression
The Discovery Zone playground — Artist's impression
The children's play court — Artist's impression
The garden walk — Photograph
The five towers on Embassy Row — Artist's impression
The completed towers at dusk — Photograph
The arrival court — Artist's impression
The arrival gallery — Artist's impression
A residence interior — Artist's impression
Type A1 — 2,260 sq ft — Floor plan
Type A2 — 2,260 sq ft — Floor plan
Type B — 1,927 sq ft — Floor plan
Type C — 1,625 sq ft — Floor plan
Type D1 — 1,152 sq ft — Floor plan
Type D2 — 1,109 sq ft — Floor plan
Type D3 — 1,119 sq ft — Floor plan
Type B-T dual key — 3,918 sq ft — Floor plan
Triplex penthouse — level 1 of 3 — Floor plan
Triplex penthouse — level 2 of 3 — Floor plan
Triplex penthouse — level 3 of 3 — Floor plan
Blocks A–E key plan and outlooks — Floor plan
Level 3 facilities deck — Floor plan
Indoor facilities plan — Floor plan
Embassy Row and the surrounding amenities — Floor plan

Show-unit furniture and fittings are not included unless the sale documents say so; artist's impressions show design intent.

Enquire

See it without a filter

Photographs and renders both have limits. A viewing does not.

+6013-8698656

WhatsApp us or leave an enquiry anytime. We'll respond as quickly as possible.

WhatsApp

We use privacy-friendly analytics to understand which pages are useful. No advertising cookies are set. You can turn analytics off at any time.

Privacy Notice