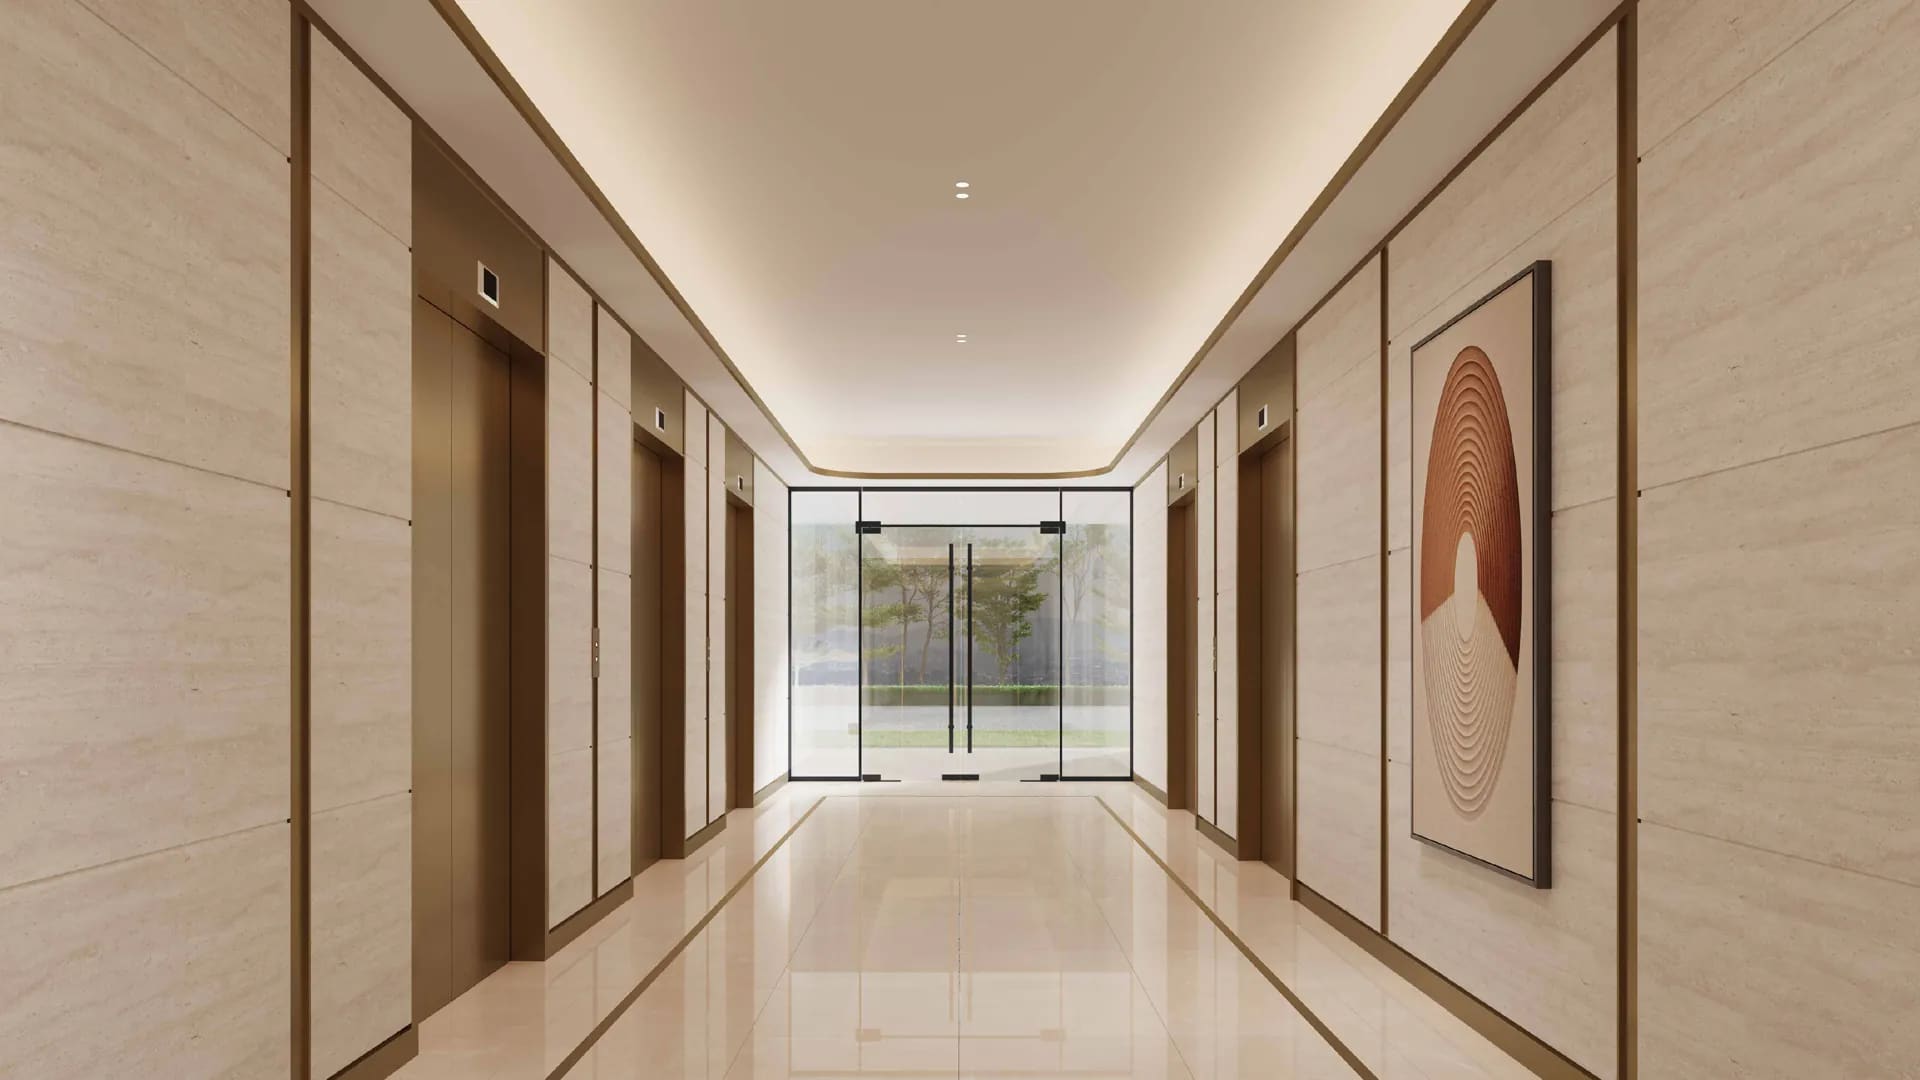
Virtual Tours
Cappella Embassy Virtual Tours
Walk the Type C and Type D2 show units in 360°. Tap to load; nothing runs until you ask it to.
- Type C show unit — 1,625 sq ft
- 17 scenes
- Type D2 show unit — 1,109 sq ft
- 11 scenes
Both show units were photographed and scanned. The tours are hosted by a third-party viewer and load only when you press the button, so they cost you nothing until you want them. On a phone the tour fills the screen on this page, with a Close control that brings you straight back.
17 scenes
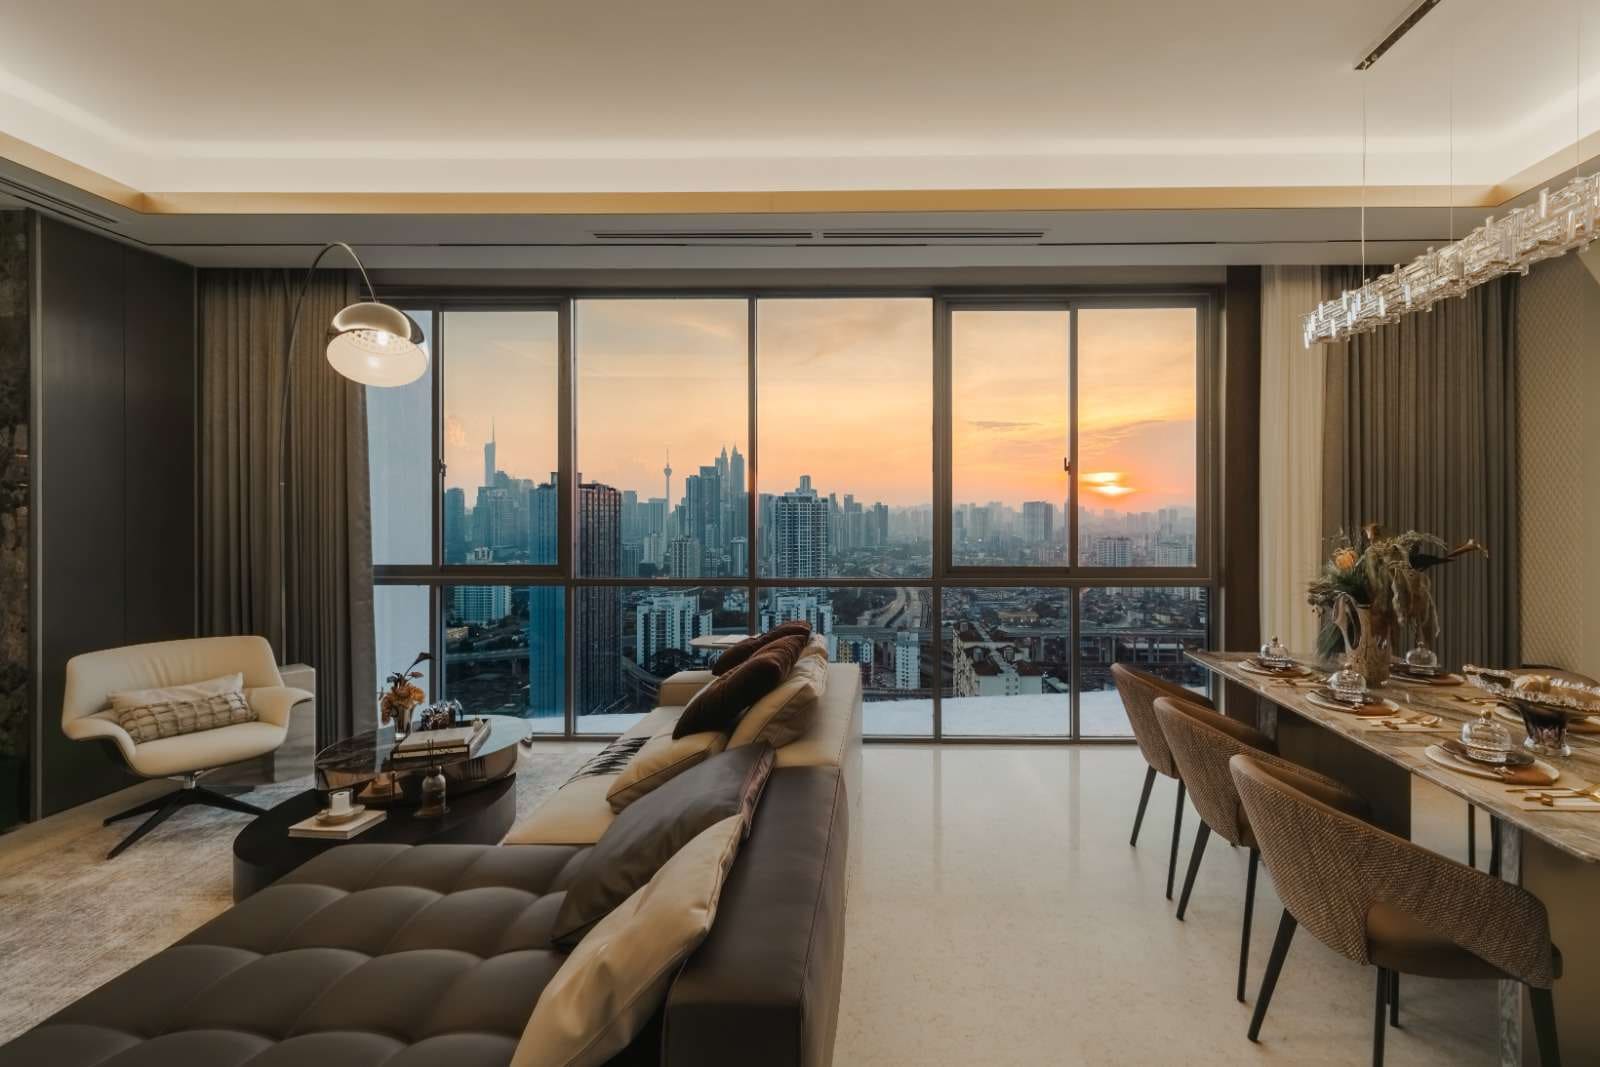
Type C show unit — 1,625 sq ft
Seventeen scenes covering the entrance foyer, living and dining, dry kitchen, three bedrooms with the master suite, the utility room and four bathrooms. Full-height glazing on the living wall with a city outlook.
Opens a third-party viewer inside this page.
Open in a new tab11 scenes
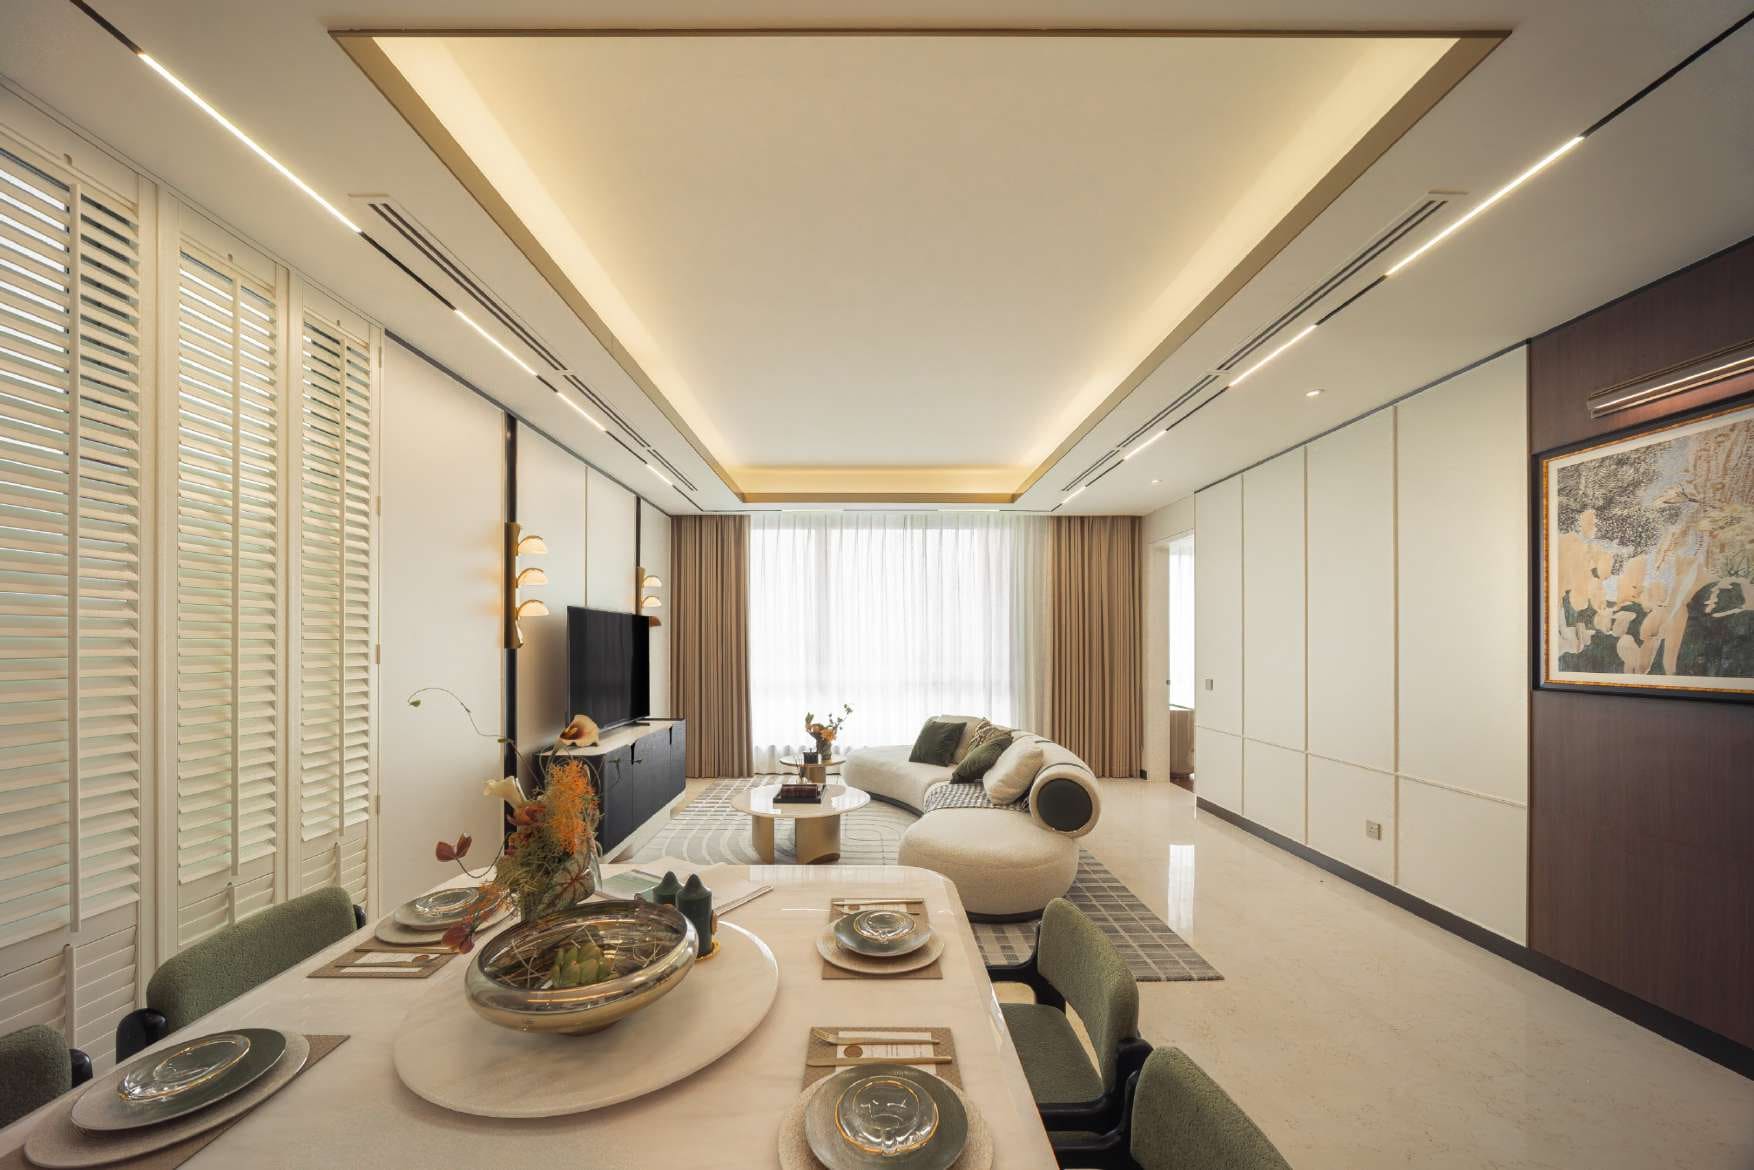
Type D2 show unit — 1,109 sq ft
Eleven scenes covering the living and dining, the open dry kitchen, the master bedroom with its walk-in closet, the second bedroom arranged as a study, and both bathrooms. Tower E, with a skyline aspect.
Opens a third-party viewer inside this page.
Open in a new tabIn 360°
Aerial 360° project presentation
An aerial 360° panorama of the development and the surrounding embassy corridor: the site from above, the outlook from three towers at three levels, and a gallery of the facilities. It is hosted by the producer who made it, and loads here when you ask for it.

Opens a third-party viewer inside this page.
In text
What the tours show, written out
A 360° viewer is not usable for everyone. Everything the tours show is also on this site as text and as photographs: the floor plans and dimensions on the residences pages, the room-by-room photographs in the gallery, and the specification tables on each layout page. No fact lives only inside the tour.
Enquire
Prefer to walk it in person?
Both show units are open for viewing by appointment.
+6013-8698656WhatsApp us or leave an enquiry anytime. We'll respond as quickly as possible.