Residences · Towers A–E
Type C
1,625 sq ft 151 m² 45.7 坪
The core 3+1, in all five towers.
- Bedrooms
- 3+1
- Bathrooms
- 4+1
- Kitchen
- Dry kitchen
- Tower
- Towers A, B, C, D and E
- From
- On request
The plan
Floor plan and dimensions
- Entrance hall
- Powder room
- Dry kitchen
- Utility room
- Bath 4
- Laundry
- Dining
- Living
- Master bedroom
- Master bath
- Bedroom 2
- Bath 2
- Bedroom 3
- Bath 3
- Size
- 1,625 sq ft 151 m² 45.7 坪
- Towers
- Towers A, B, C, D and E
Sizes are the layout areas stated in the project information and are subject to the final survey and the sale documents, which also set out what the area figure includes.
Type C is the core 3+1 layout and the only one present in all five towers. It may suit families who want a proper extra room and service zone while keeping renovation, furnishing and monthly holding cost more contained than the larger homes. A show unit and a 17-scene virtual tour exist for this layout.
The rooms
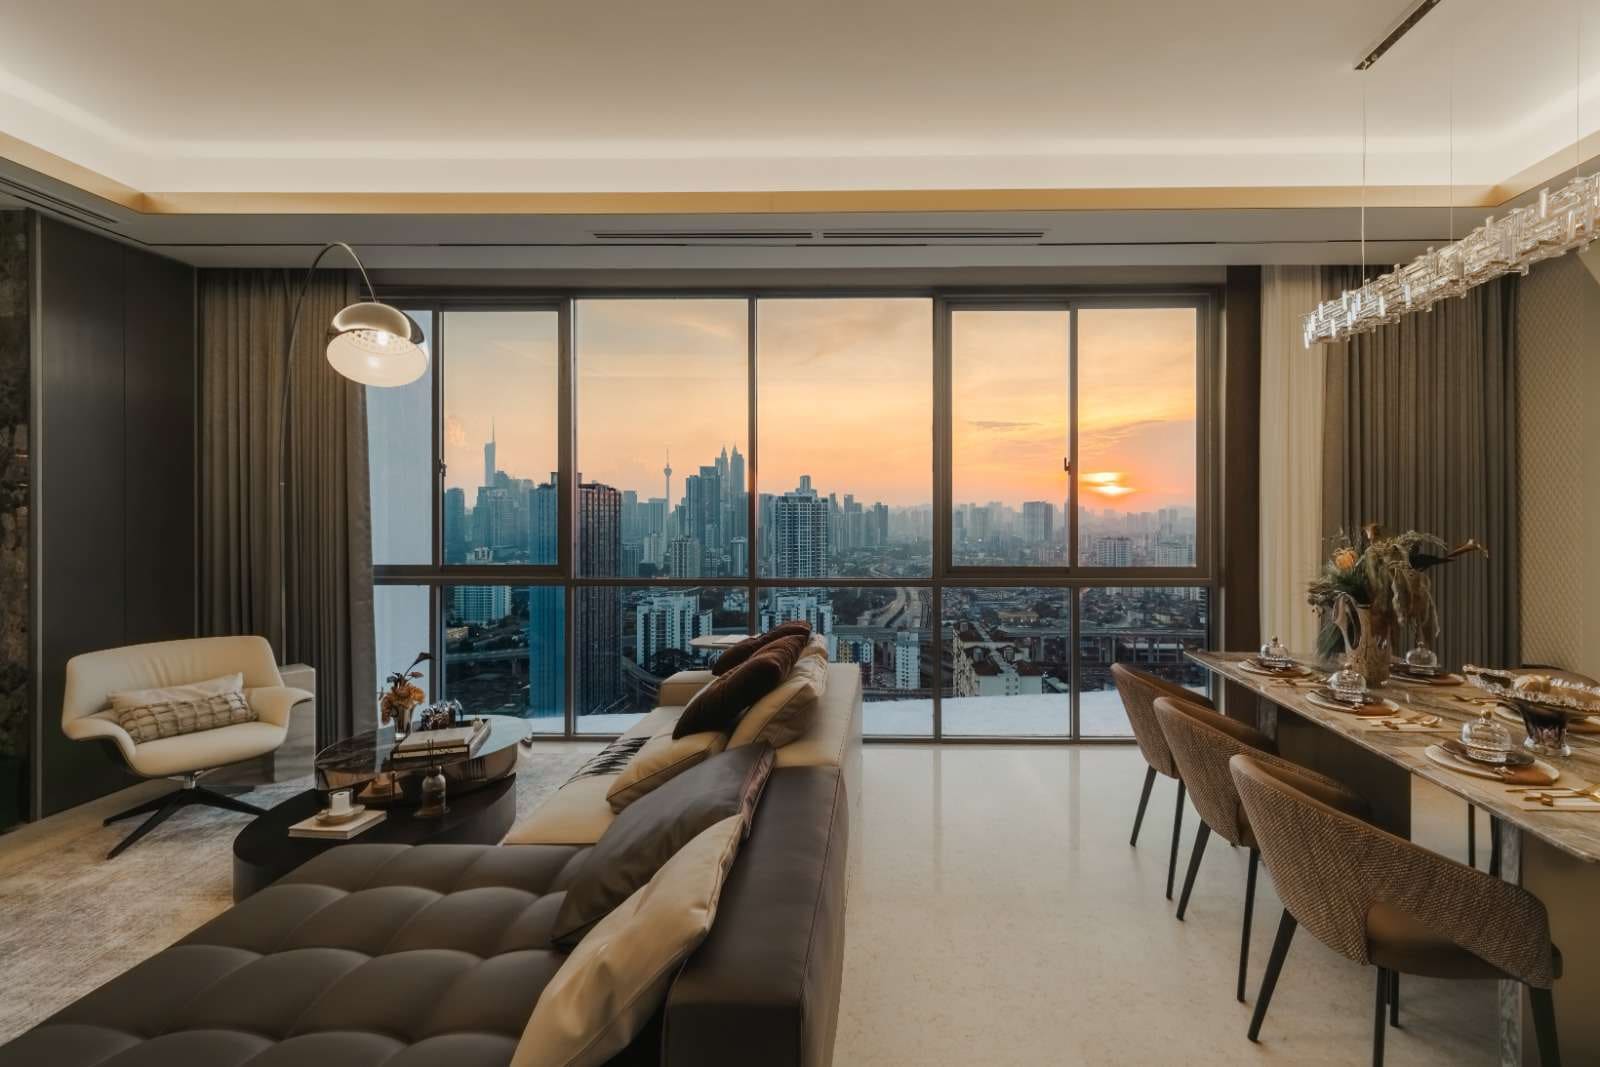
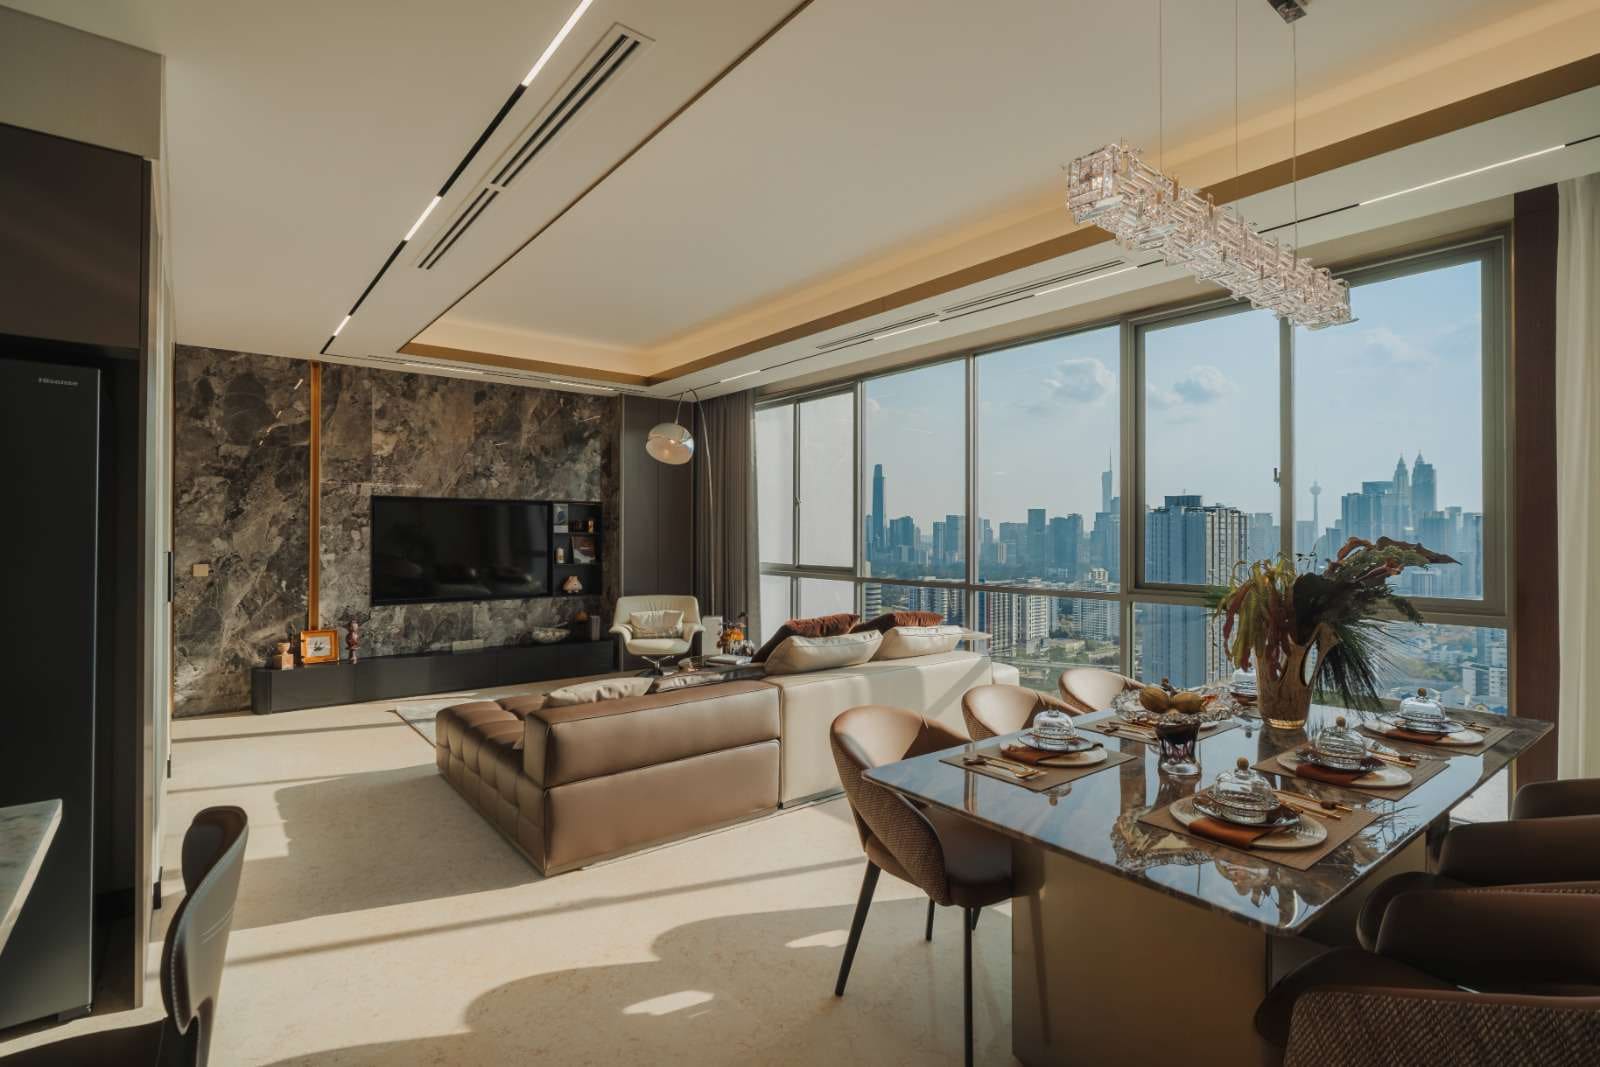
Show unit photograph
Show unit photograph. Furniture, fittings and interior design are not included unless expressly stated.
Opens a third-party viewer inside this page.
The project information lists these inclusions; those for a particular unit are set in its sale documents.
- Smart digital lockset to the main entrance
- Air-conditioning to the living, dining and all bedrooms
- Built-in kitchen cabinet
- Kitchen hob and hood
- Free-standing microwave
- Refrigerator
- Washer-dryer
- Wardrobe
- Water-heater system to all bathrooms
- Jacuzzi bathtub — selected types only
- Car park bays allocated per unit under the approved Jadual Petak
Availability
Ask about current availability
Tell us the floor band and aspect you prefer, and we'll check the current Type C availability and pricing information for you.
WhatsApp · +6013-8698656Opens WhatsApp with a short message you can edit.
+6013-8698656WhatsApp us or leave an enquiry anytime. We'll respond as quickly as possible.
- Type A1 2,260 sq ft 3+1 / 4+1 On request
- Type A2 2,260 sq ft 3+1 / 4+1 On request
- Type B 1,927 sq ft 3+1 / 4+1 On request
- Type CThis residence 1,625 sq ft 3+1 / 4+1 On request
- Type D1 1,152 sq ft 2 / 2 On request
- Type D2Show residence · 360° 1,109 sq ft 2 / 2 RM971K*
- Type D3 1,119 sq ft 2 / 2 On request
- Type B-T dual key 3,918 sq ft 6+2 / 8+2 On request
- Triplex Penthouse 10,635 sq ft 5+1 / 6+2 On request
*Selected-unit prices, subject to current availability and applicable purchase package.