Spaces Crafted for
the Exceptional Life

Main layouts · 1,109-2,260 sq ft

Cappella Embassy offers a considered spread of completed-residence layouts, from the 1,109 sq ft Type D2 in Tower E to the 2,260 sq ft Type A homes in Towers C and D. Use the guide below to compare practical space, household fit, tower position, liveability and latest availability rather than judging by square footage alone.

Larger family homes

Type A and Type B place emphasis on wider living and dining zones, wet-and-dry kitchen use, helper-room practicality and a more generous upgrade path for families moving from smaller KL apartments.

Efficient own-stay choices

Type C and the Tower E Type D layouts may suit buyers who want a completed Embassy Row address with more manageable upkeep, clearer space planning and lifestyle access to the rooftop facilities.

Investment consideration

Compact and mid-sized layouts may be considered by buyers who value Gleneagles, KLCC, international-school and Embassy Row demand drivers. Rental, resale, occupancy and financing are not guaranteed.

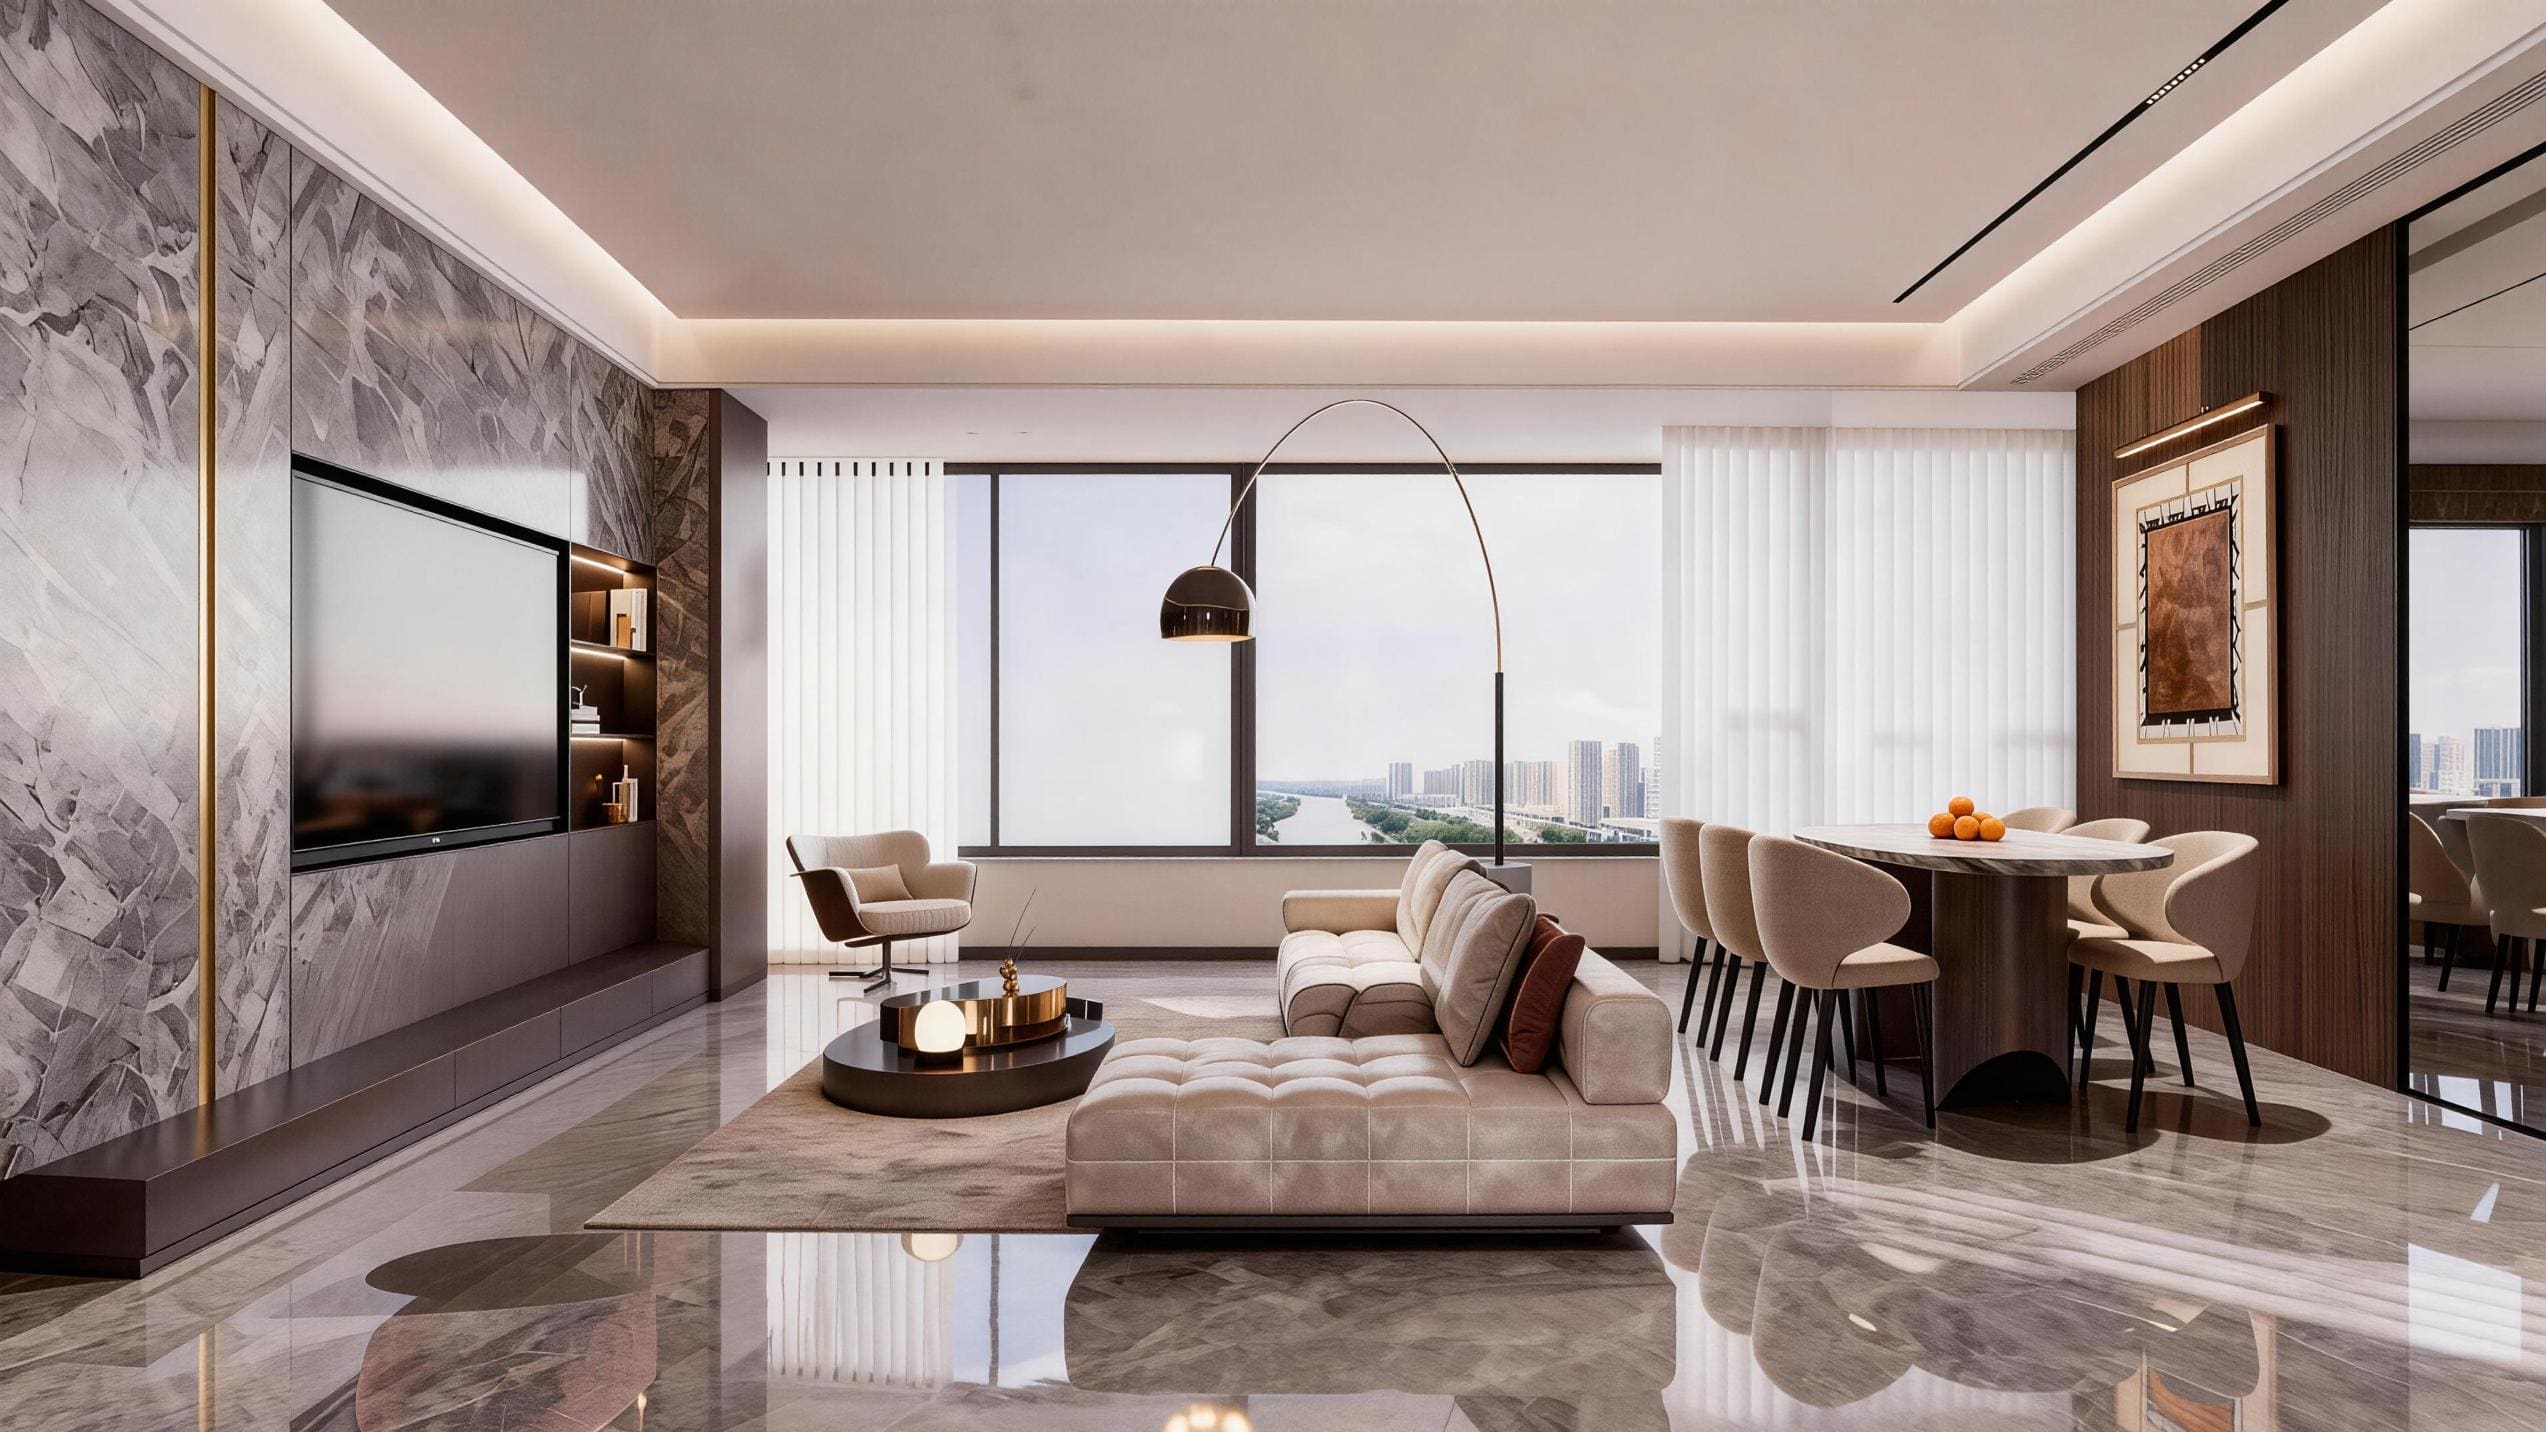
Residence interior direction with generous living and dining scale
Polished arrival gallery and lift-lobby atmosphere
TYPE A1
2,260 sq ft· 210 sq m· 63.5 坪
3+1 Bedrooms 4+1 Bathrooms Tower C, D Wet + Dry Kitchen 30 listed units Master bathroom jacuzzi Maid's room

Buyer fit

A1 is the broadest family format in Towers C and D, with 3+1 rooms, a full wet-and-dry kitchen arrangement and helper-room flexibility. It may suit larger own-stay households, multi-generation living or buyers upgrading from a smaller KL condominium.

Enquire About Type A1 →
TYPE A2
2,260 sq ft· 210 sq m· 63.5 坪
3+1 Bedrooms 4+1 Bathrooms Tower C, D Wet + Dry Kitchen 60 listed units Master bathroom jacuzzi Maid's room

Buyer fit

A2 keeps the same 2,260 sq ft scale with a slightly different flow, making it useful for buyers who want a large entertaining zone, practical service areas and a more formal separation between hosting, family and back-of-house functions.

Enquire About Type A2 →
TYPE B
1,927 sq ft· 179 sq m· 54.2 坪
3+1 Bedrooms 4+1 Bathrooms Tower A, B Wet + Dry Kitchen 119 listed units Master bathroom jacuzzi Maid's room

Buyer fit

Type B is a strong middle-large option for families who want 3+1 rooms, helper-room practicality and wet-and-dry kitchen function without stepping into the full Type A footprint.

Enquire About Type B →
TYPE C
1,625 sq ft· 151 sq m· 45.7 坪
3+1 Bedrooms 4+1 Bathrooms Tower A, B, C, D Dry Kitchen 168 listed units Maid's room

Buyer fit

Type C is the core 3+1 layout across multiple towers. It may suit families who want a proper extra room and service zone while keeping renovation, furnishing and monthly holding cost more contained than the larger homes.

Enquire About Type C →
TYPE D1
1,152 sq ft· 107 sq m· 32.4 坪
2 Bedrooms 2 Bathrooms Tower E Dry Kitchen 61 listed units

Buyer fit

D1 is a Tower E two-bedroom layout for own-stay buyers who prefer efficient space, simpler maintenance and proximity to the Tower E lifestyle facilities.

Enquire About Type D1 →
TYPE D2
1,109 sq ft· 103 sq m· 31.2 坪
2 Bedrooms 2 Bathrooms Tower E Dry Kitchen 56 listed units

Buyer fit

D2 converts part of the compact footprint into a more flexible 1+1-style living logic, useful for a study, reading room or occasional guest space depending on the buyer's lifestyle.

Enquire About Type D2 →
TYPE D3
1,119 sq ft· 104 sq m· 31.4 坪
2 Bedrooms 2 Bathrooms Tower E Dry Kitchen 41 listed units

Buyer fit

D3 keeps the Tower E compact-home advantage while favouring a straightforward two-bedroom use case, potentially suitable for couples, small families or investors assessing a completed address.

Enquire About Type D3 →

Special Layouts

Special Layouts are for buyers who need more than a standard unit: larger entertaining space, multi-generation privacy, rare upper-floor scale or a layout that can support a more bespoke residence. Details are indicative and subject to latest release, package and eligibility confirmation.

TypeSizeBedroomsBathroomslisted units
Penthouse 10,635 sq ft / 988 sq m 5+1 6+2 7 listed units
B-T 3,918 sq ft / 364 sq m 6+2 8+2 13 listed units
Selected special layouts 1,528-3,046 sq ft / 142-283 sq m 2-5+1 2+1-5+1 8 listed units

Who should ask about Special Layouts?

They may suit private family residences, buyers consolidating from landed homes, entertaining-led lifestyles, or collectors seeking rare floor plates within a completed Embassy Row address. Because availability is limited and configurations vary, request the latest plans and view options ahead of comparison.

Request Special Layout Availability →

Tower Orientation & View Context

The key plan helps compare tower position, stack orientation and outlook prior to shortlisting. Actual view, privacy and noise exposure vary by level and stack.

Floor plans are reference materials from the current project information. Dimensions, furniture and packages may change.
Current project information also lists B-T, selected 2-series layouts and triplex penthouse configurations up to 10,635 sq ft. Availability, package, view orientation and eligibility should be confirmed prior to booking.

Designed Around How You Live

Residences suit a range of interior directions — from warm, organic Muji and Scandinavian palettes to Modern Contemporary and Minimalist schemes — each making the most of the floor-to-ceiling glazing and panoramic outlook.

  • Modern Contemporary
  • Organic Modern / Muji
  • Scandinavian
  • Modern Minimalism

Short answer

Main layouts range from 1,109 to 2,260 sq ft, with Type A and B suited to larger households and Type D layouts suited to compact own-stay or investment consideration.

How to shortlist

Start with household size, preferred tower, view direction, renovation budget and latest availability. Then compare floor-plan efficiency, car-park allocation, package inclusions and total monthly holding cost.

Frequently Asked
Questions

Cappella Embassy (雅益轩) · D'Rapport Residences

What are the unit types and sizes at Cappella Embassy?

The July 2026 project information lists seven main layouts: Type A1 and A2 at 2,260 sq ft, Type B at 1,927 sq ft, Type C at 1,625 sq ft, Type D1 at 1,152 sq ft, Type D2 at 1,109 sq ft and Type D3 at 1,119 sq ft. Special layouts include B-T, selected 2-series layouts and triplex penthouses.

How much does Cappella Embassy or D'Rapport Residences cost?

Indicative pricing is shared on request because packages, availability and unit selection may change. Register your interest and the team can provide the latest price list, floor plans and suitable options for Cappella Embassy, formerly D'Rapport Residences.

How do I check the latest unit availability?

Use the registration form or WhatsApp enquiry and state your preferred unit type, budget range, view direction and own-stay or investment objective. Availability, release status, packages and booking terms should be confirmed against the latest project information before any decision.

Is Cappella Embassy suitable for own stay?

It can be suitable for own-stay buyers who want larger-than-average KL layouts, a completed Embassy Row address, healthcare and school proximity, and resort-style facilities. Shortlist by household size, preferred tower, view, car-park needs and monthly holding cost.

Is Cappella Embassy furnished?

The project information lists selected inclusions such as smart digital lockset, air-conditioning to living, dining and bedrooms, built-in kitchen cabinet, hob and hood, microwave, refrigerator, washer-dryer, wardrobe, water-heater system and jacuzzi bathtub for selected types. Final package inclusions should be confirmed prior to booking.

How many car parks are included per unit?

Allocation varies by unit type — most configurations include 2 car parks, and larger units may include additional bays. The development has 5 basement parking levels with over 400 visitor bays.

What is the ceiling height at Cappella Embassy?

Ceiling heights reach up to 3 metres, averaging about 2.7 metres, with living-room windows about 2.75 metres high.

What interior design styles suit Cappella Embassy units?

The layouts suit a range of directions — Modern Contemporary, Organic Modern / Muji, Scandinavian and Modern Minimalism — all making the most of the floor-to-ceiling glazing and panoramic views.

Express Your
Interest

Receive floor plans, availability and latest pricing guidance

Request the latest floor plans, current availability, package details and indicative pricing guidance. The team will follow up with information matched to your preferred layout, budget and viewing objective.

✓ No obligation ✓ Confidential ✓ Availability on request
Chat on WhatsApp

Your information is kept confidential and will not be shared with third parties.

🔒 0 + 0 =